Description
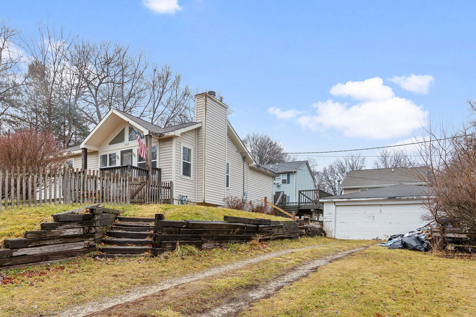
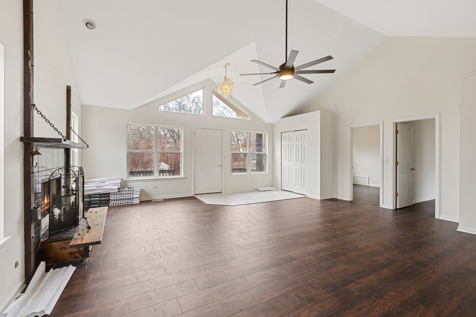
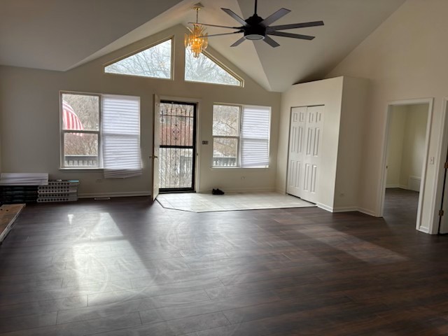
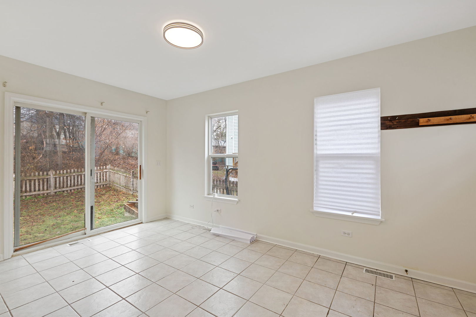
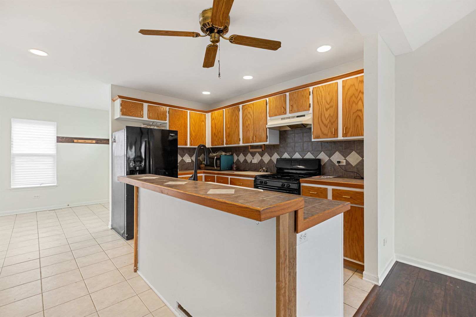
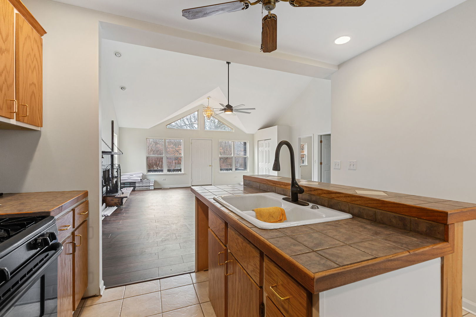
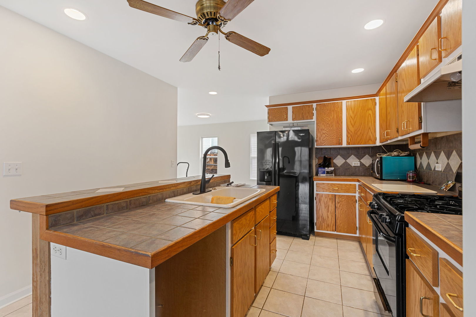
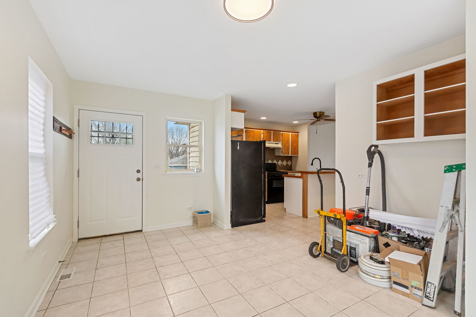
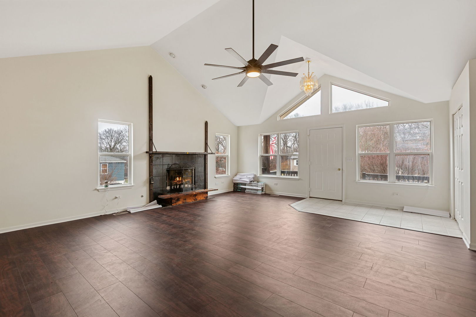
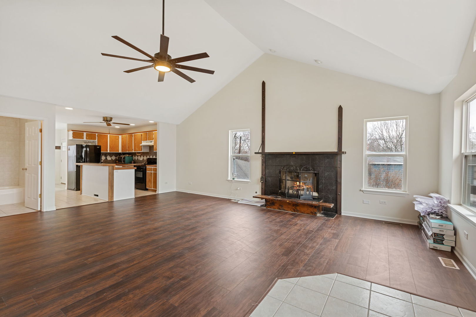
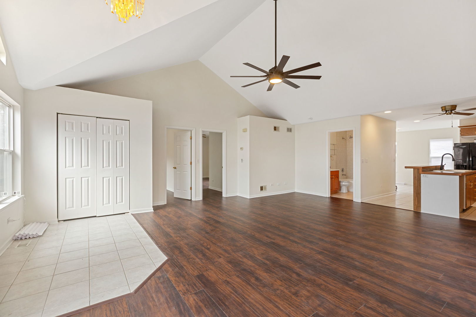
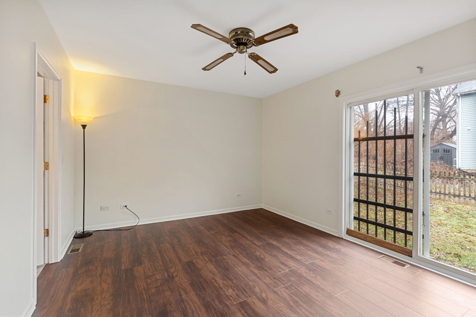
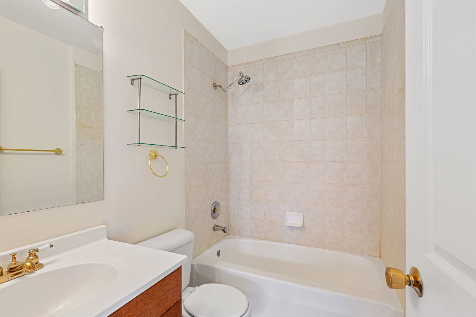
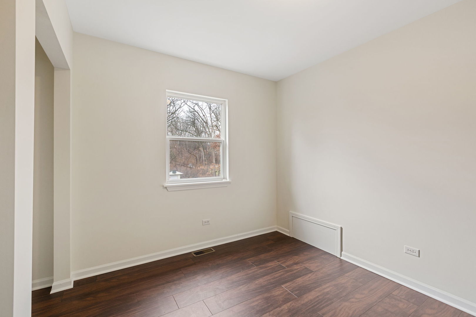
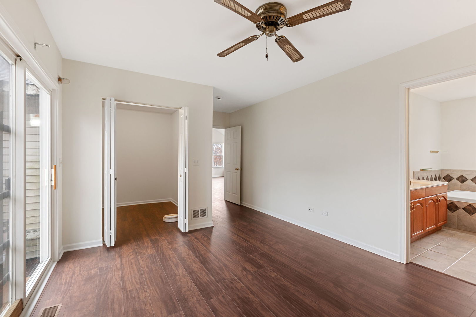
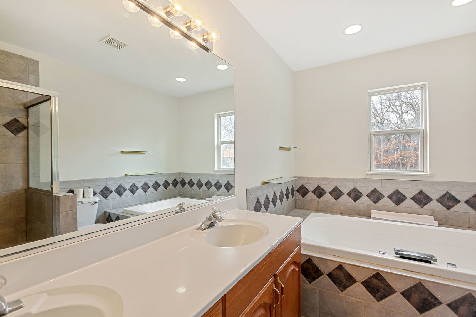
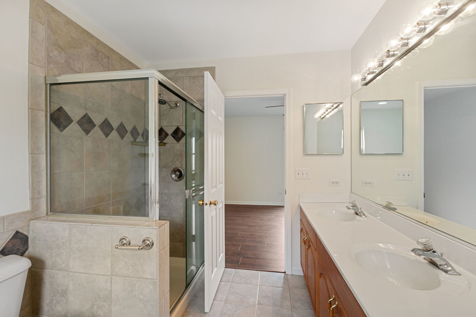
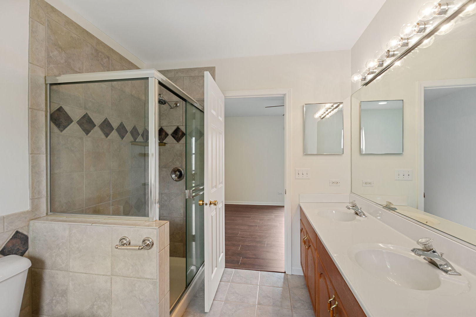
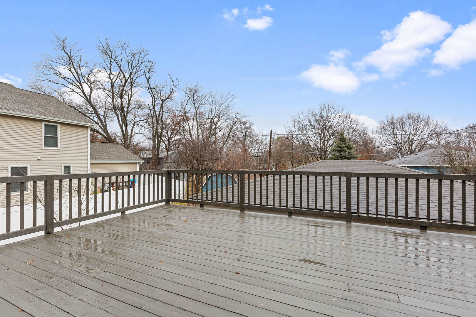
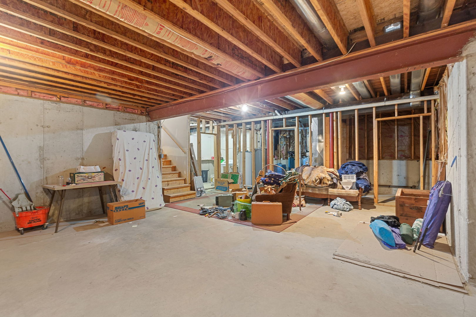
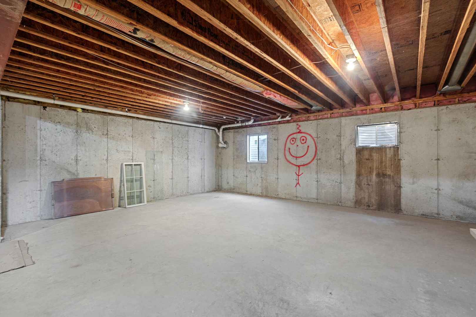
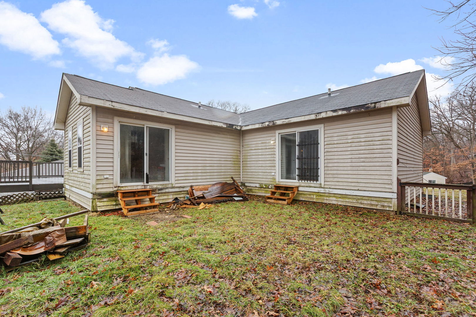
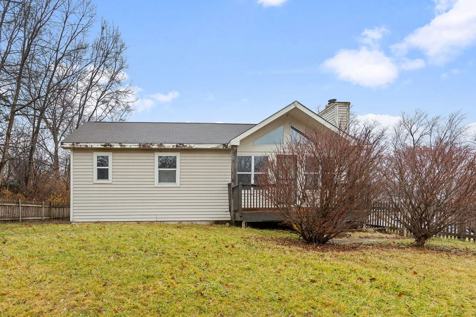
Welcome to the serene elegance of 1008 West Dale Ave, a custom ranch nestled in the tranquil enclave of McHenry, IL. This exquisite home, built in 1999, is a testament to craftsmanship and thoughtful design, offering a harmonious blend of comfort and sophistication. As you approach the property, the new wooden front deck greets you, setting the stage for the warmth that awaits inside. The home's facade, a pleasing palette of natural hues, harmonizes with the oversized lot's lush greenery, perched gracefully on a hill at the end of a peaceful dead-end street. Step through the front door and be enveloped by the inviting ambiance of the living room, where a woodburning gas-starter fireplace serves as the heart of the home. The crackle of the firewood and the soft glow of the flames create an atmosphere of cozy intimacy, perfect for chilly evenings. The new wood laminate flooring underfoot adds a touch of rustic charm, while the vaulted ceilings soar above, enhancing the sense of spaciousness. The open floor plan flows seamlessly into the dining area, where a sliding glass door opens to reveal the fenced backyard, a private oasis where nature's symphony provides the soundtrack to your daily life. The large deck off the kitchen invites al fresco dining and moments of quiet reflection amidst the whispering trees. Culinary adventures await in the kitchen, where solid wood cabinets and an island offer ample storage and prep space. The heart of the home, this kitchen is designed for both the seasoned chef and the casual cook, making every meal a celebration. Retreat to the master bedroom, a sanctuary of rest and rejuvenation. The walk-in closet provides generous storage, while the sliding glass door offers a seamless connection to the backyard's verdant beauty. The en-suite master bath is a spa-like retreat, featuring a soaking tub and separate shower, where the day's stresses melt away in the embrace of soothing waters. A second bedroom and bathroom complete the living quarters, ensuring comfort and privacy for family and guests alike. The full unfinished basement, with its high ceilings, egress window, and rough-in plumbing, presents a canvas for your imagination, ready to be transformed into additional living space, a home theater, or a personal gym. Practicality is not forgotten, with a laundry room that simplifies daily chores. There is a two-car detached garage that measures 30 feet deep x 25 feet with great for any extra toys with a service door to the yard. The property's septic and well systems ensure a sustainable lifestyle, while proximity to shopping, restaurants, lakes, highways, and Moraine Hills State Park offers convenience and recreation at your fingertips. This custom ranch is more than a home; it's a retreat from the everyday, a place where memories are made and life is lived to the fullest. Embrace the opportunity to make 1008 West Dale Ave your own and experience the perfect blend of nature's tranquility and modern living.